Domes
The studio examined the process of architectural design itself: where it starts and where its limits lie. It connected design, as a deep and synthetic process, with innovation, with the study of structures (typological, morphological, technological, ecological) and with other scientific and creative fields, using advanced methods of design, spatial representation and construction. The aim was to arrive at original spatial proposals through coherent architectural narratives, and to help each of us shape a personal design vocabulary.
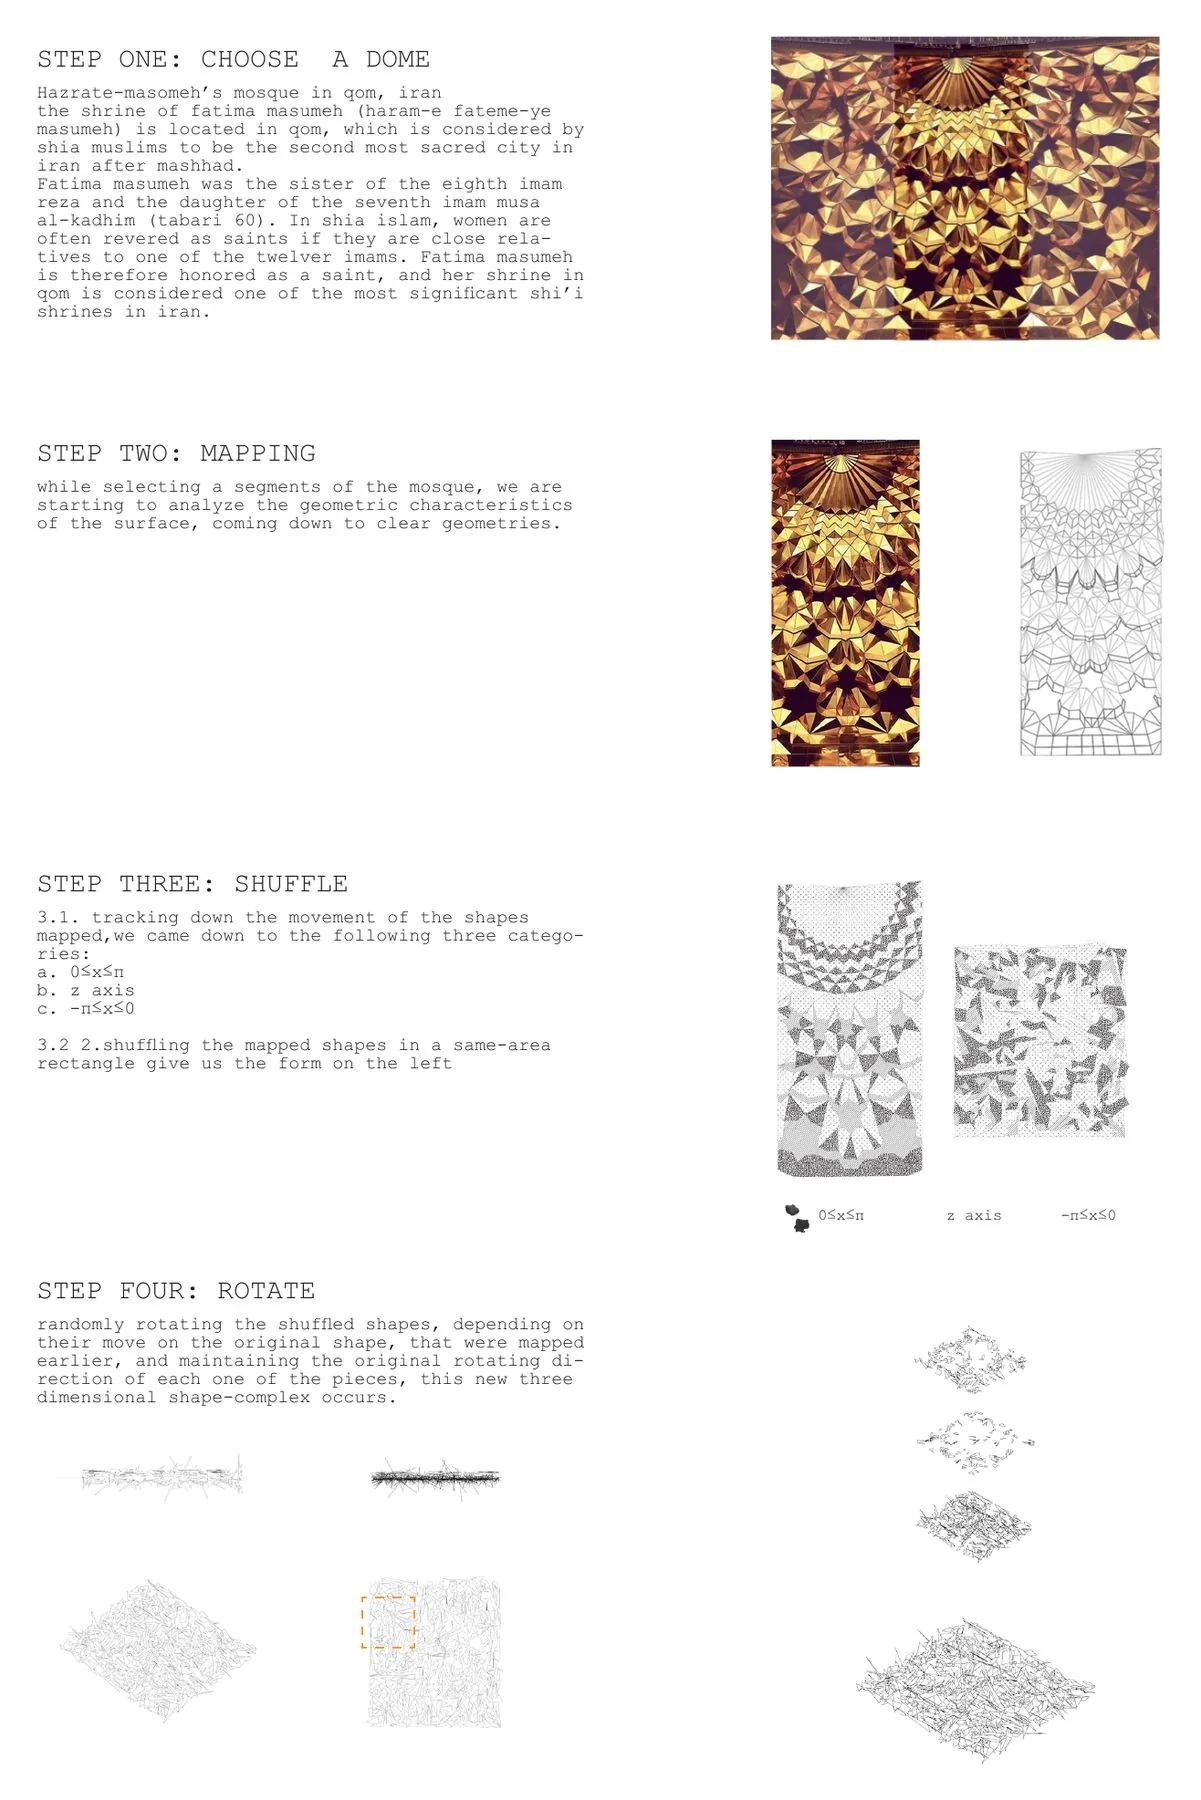
We began with a dome: the shrine of Fatima Masumeh in Qom, Iran, one of the most significant Shi’i shrines in the country. Mapping a segment of its surface reduced it to clear geometries. Tracking how these shapes move gave three categories (0 ≤ x ≤ π, the z axis, and −π ≤ x ≤ 0). Shuffling the pieces into a rectangle of equal area, then rotating each one in its original direction, produced a new three-dimensional shape complex.
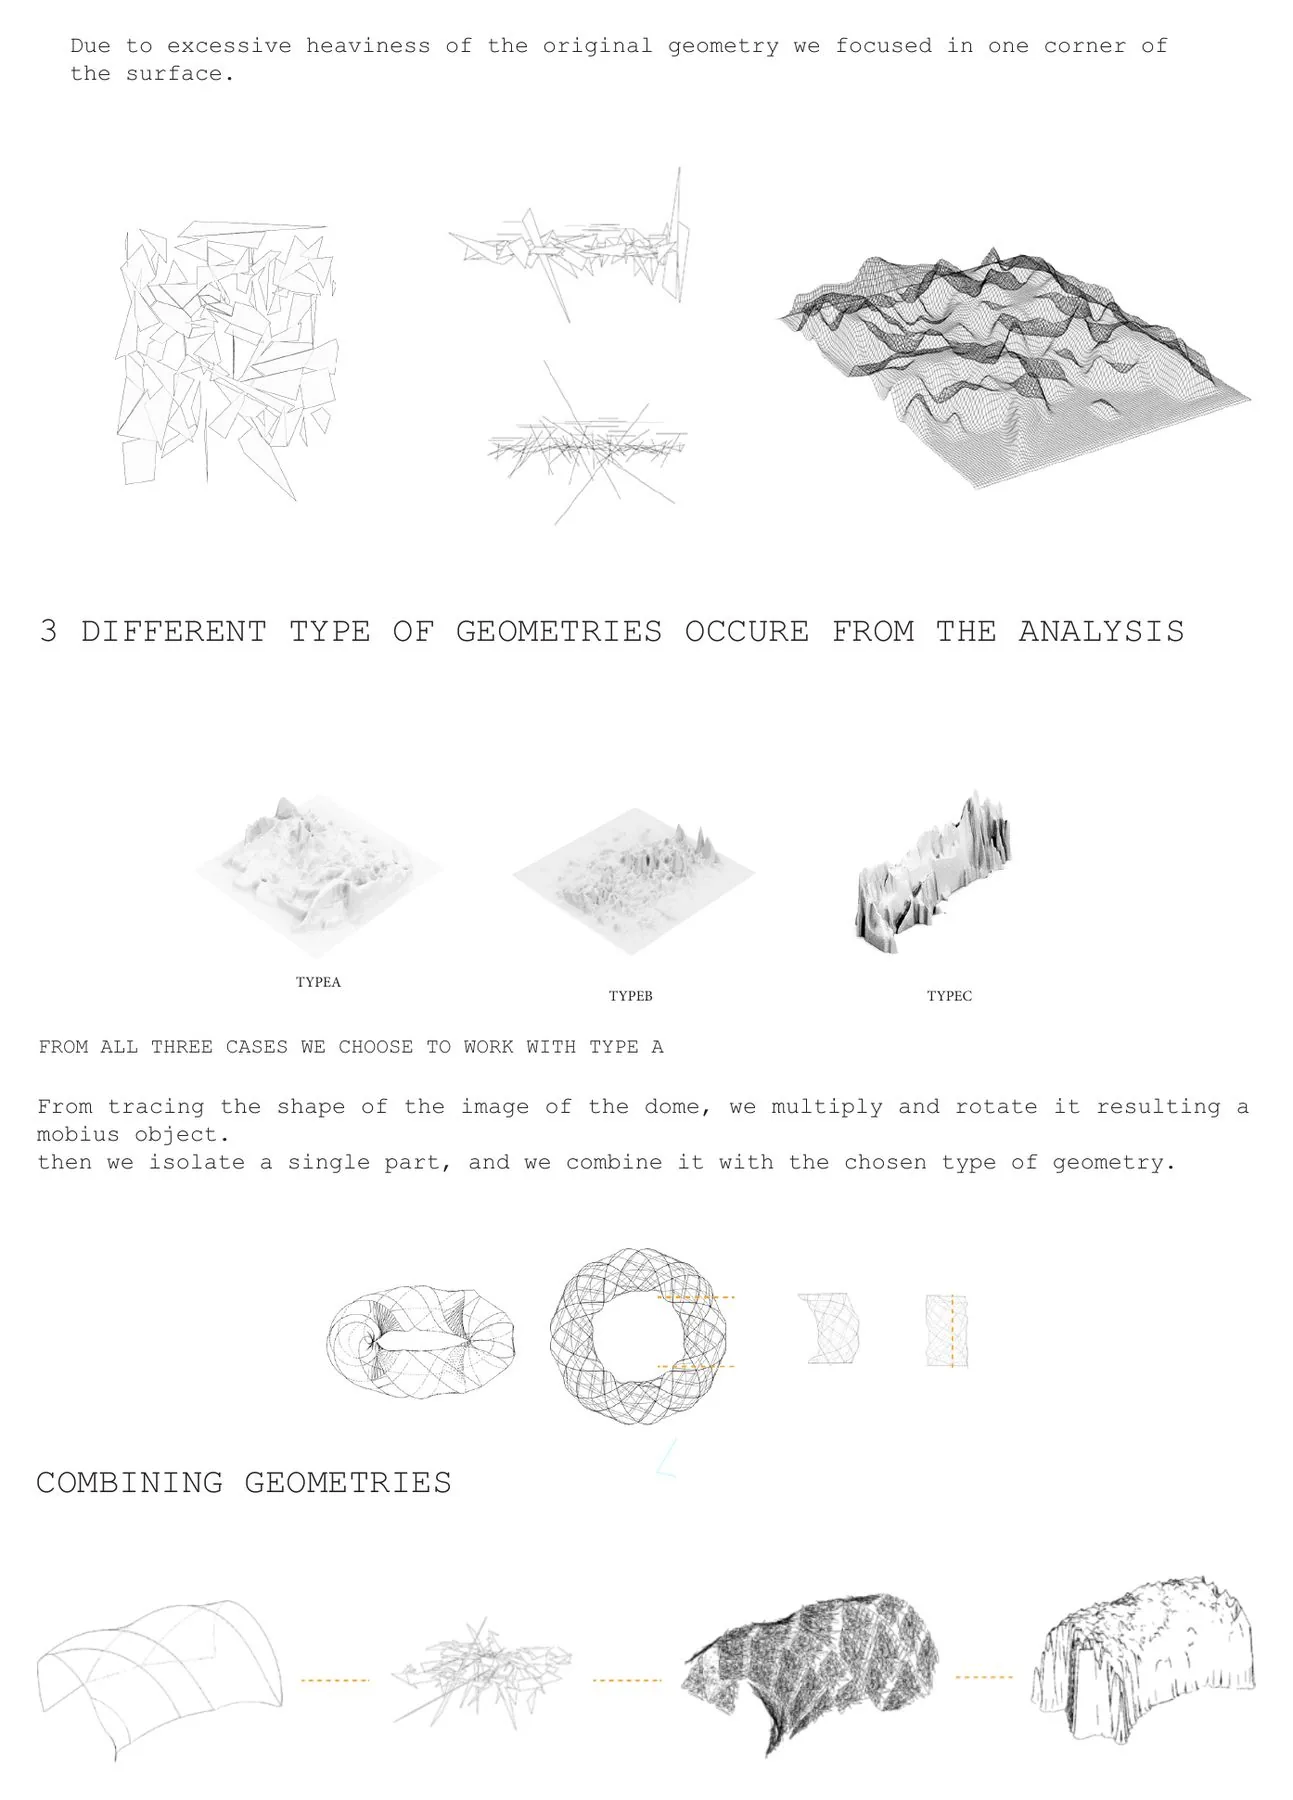
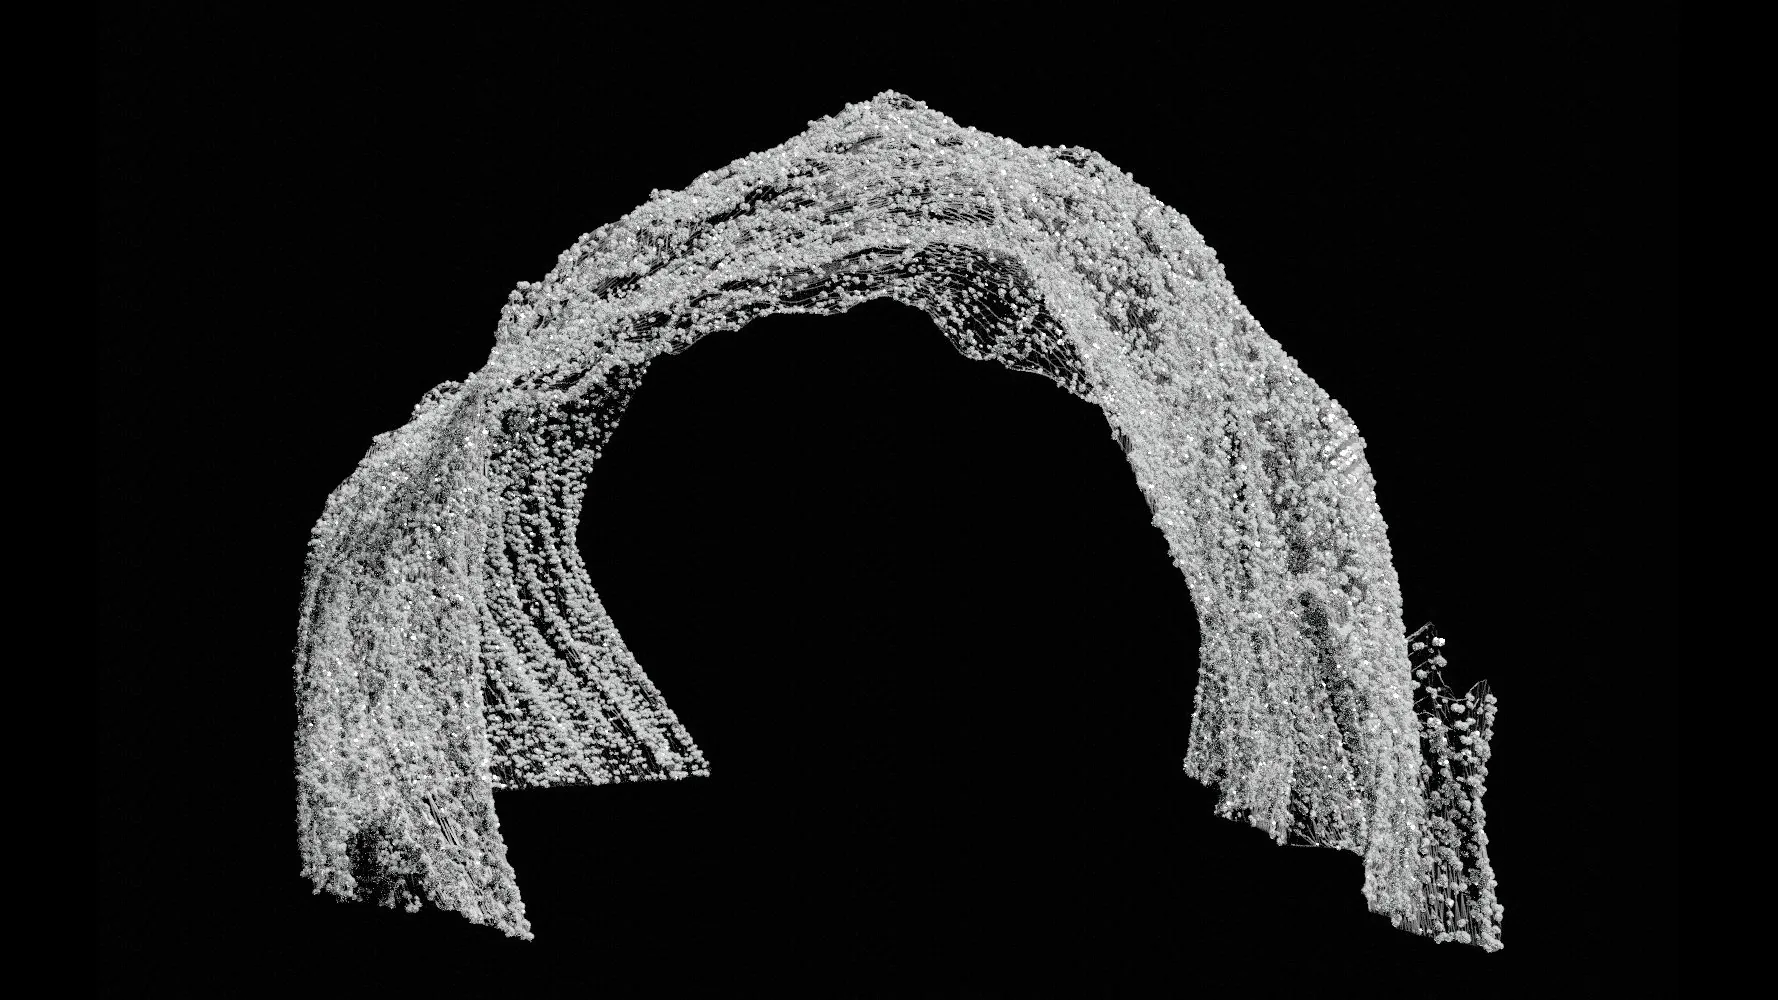
Because the original geometry was so heavy, we focused on one corner of the surface. The analysis produced three types of geometry, and we worked with type A. Tracing the image of the dome, then multiplying and rotating it, gave a Möbius-like object; a single part of it was isolated and combined with type A.
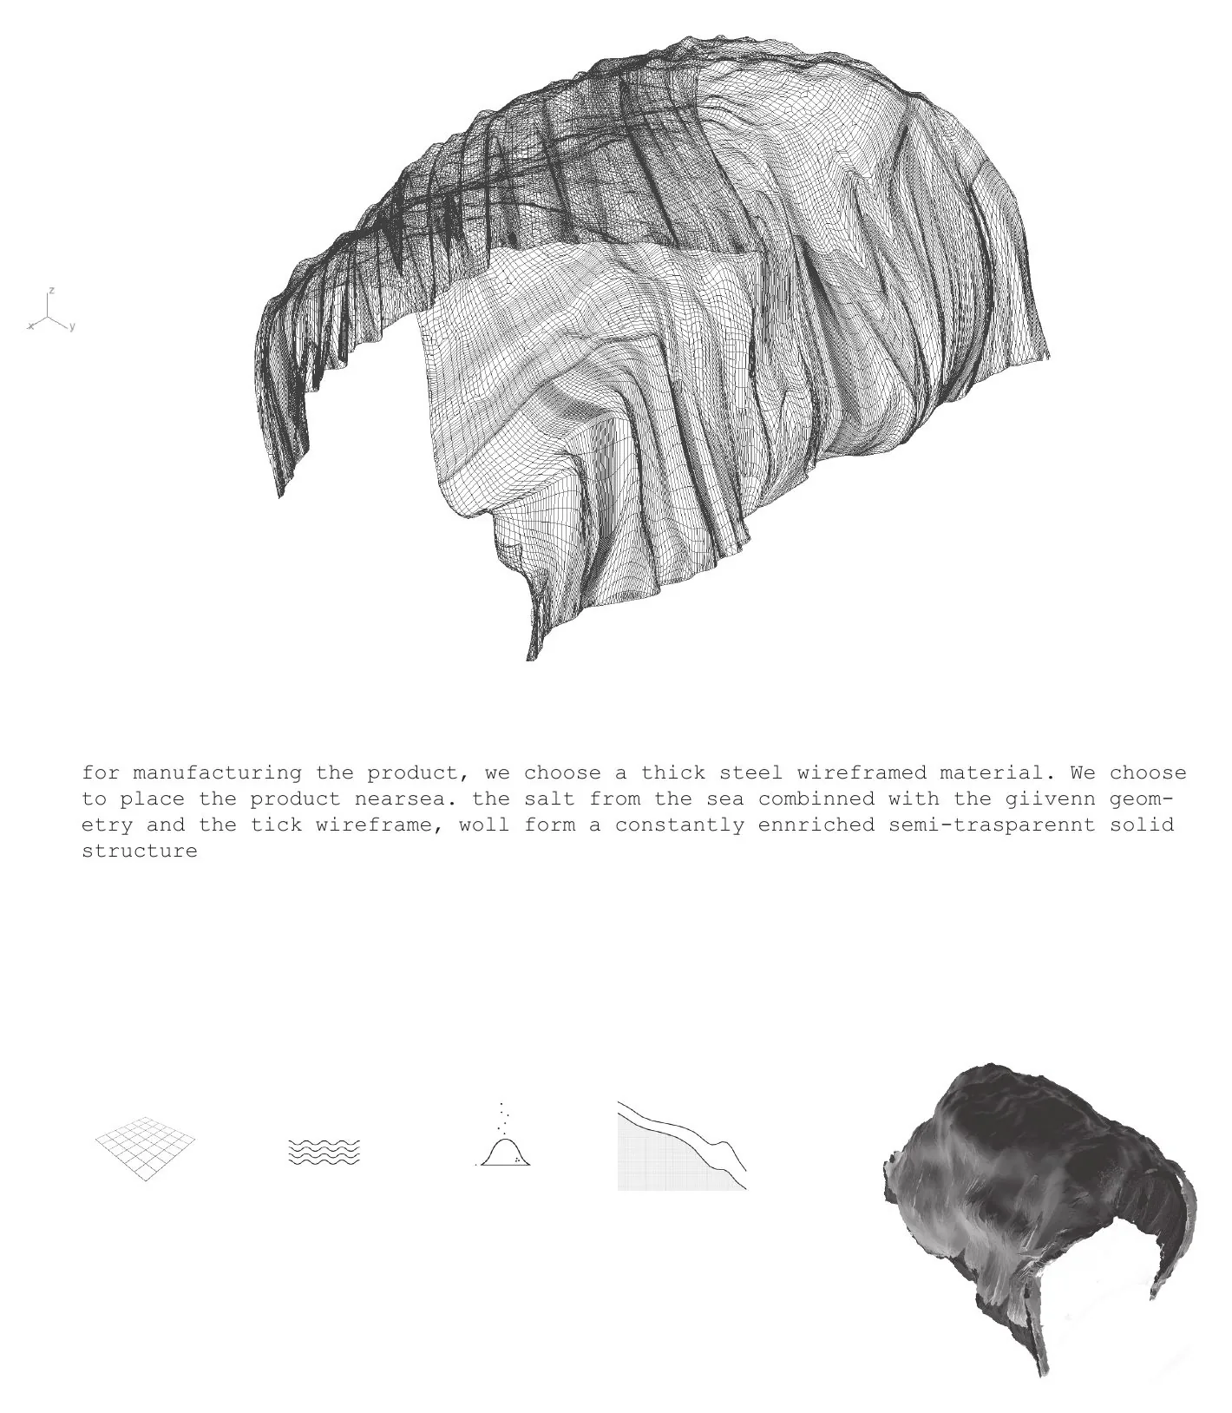
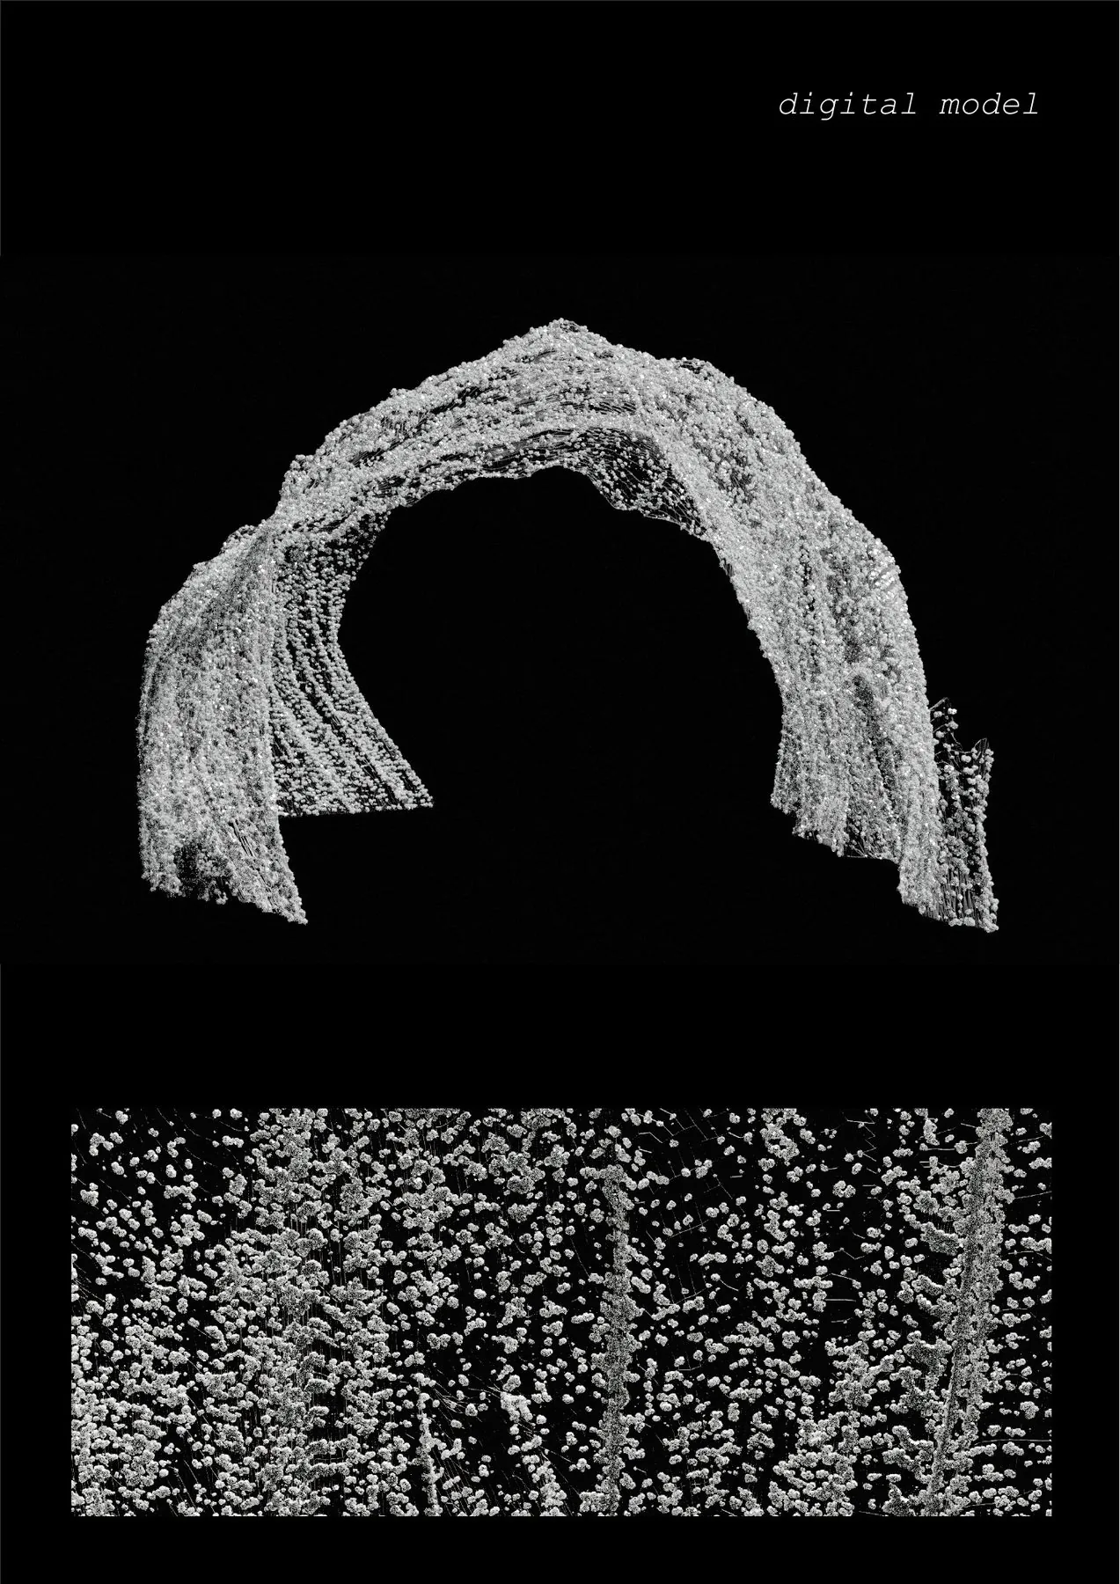
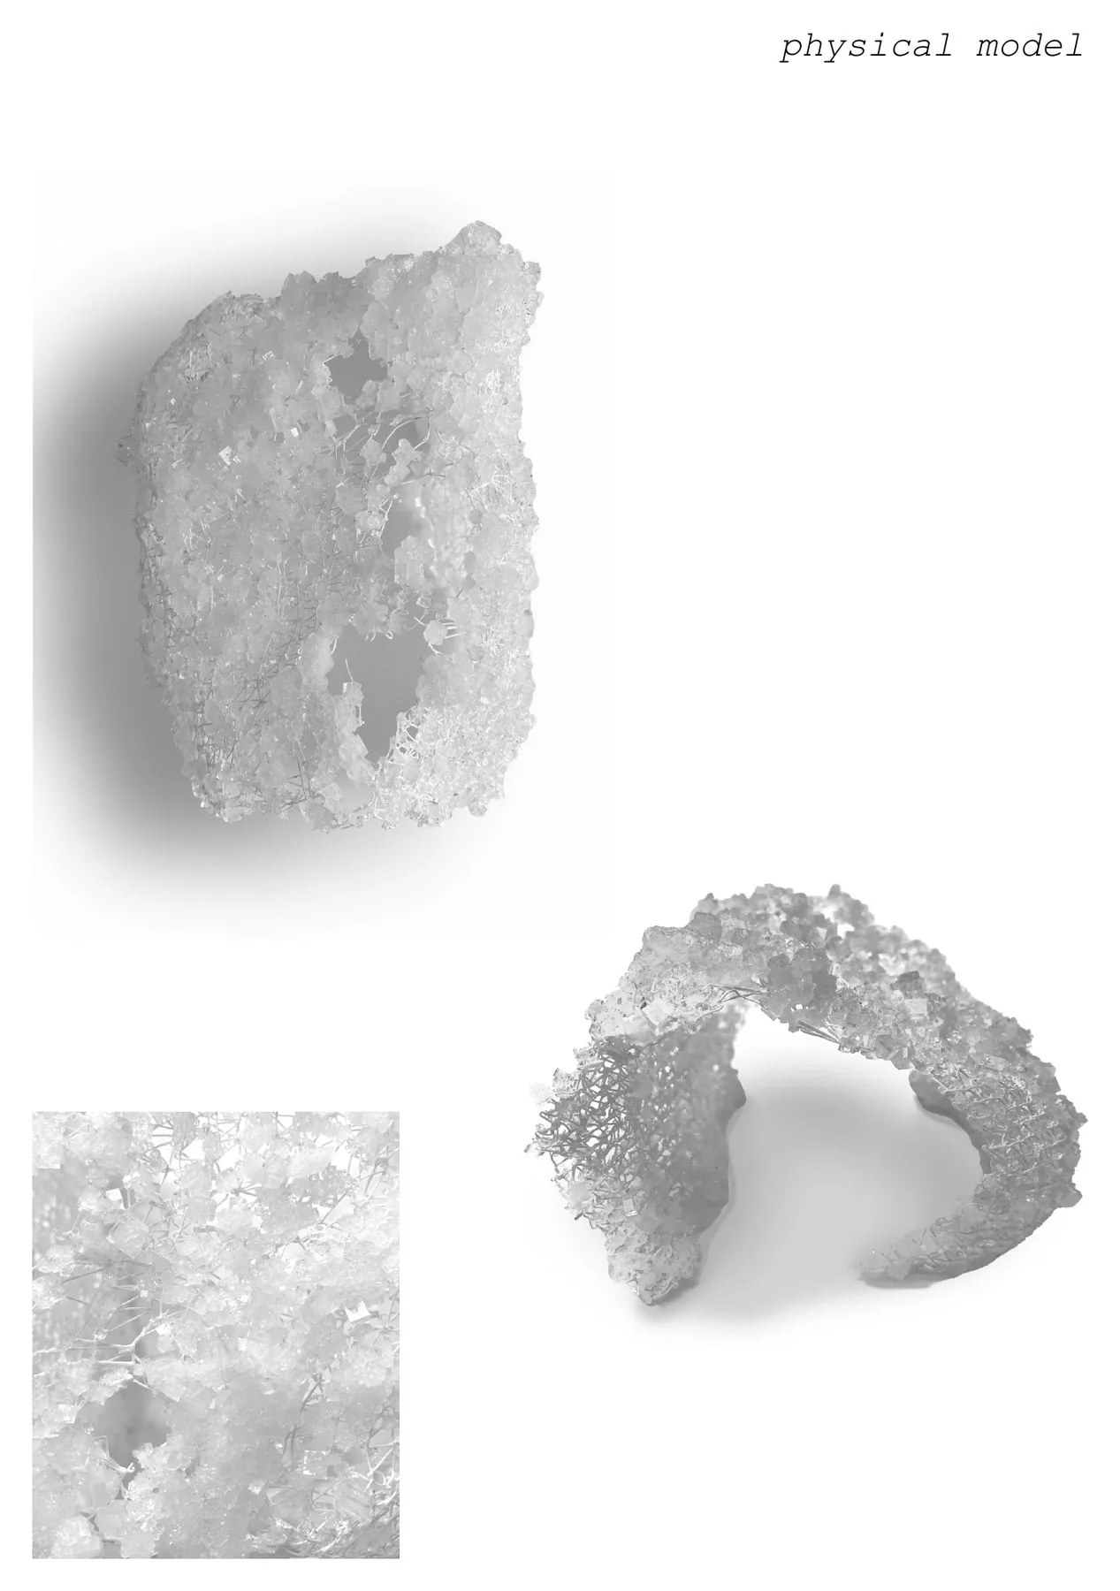
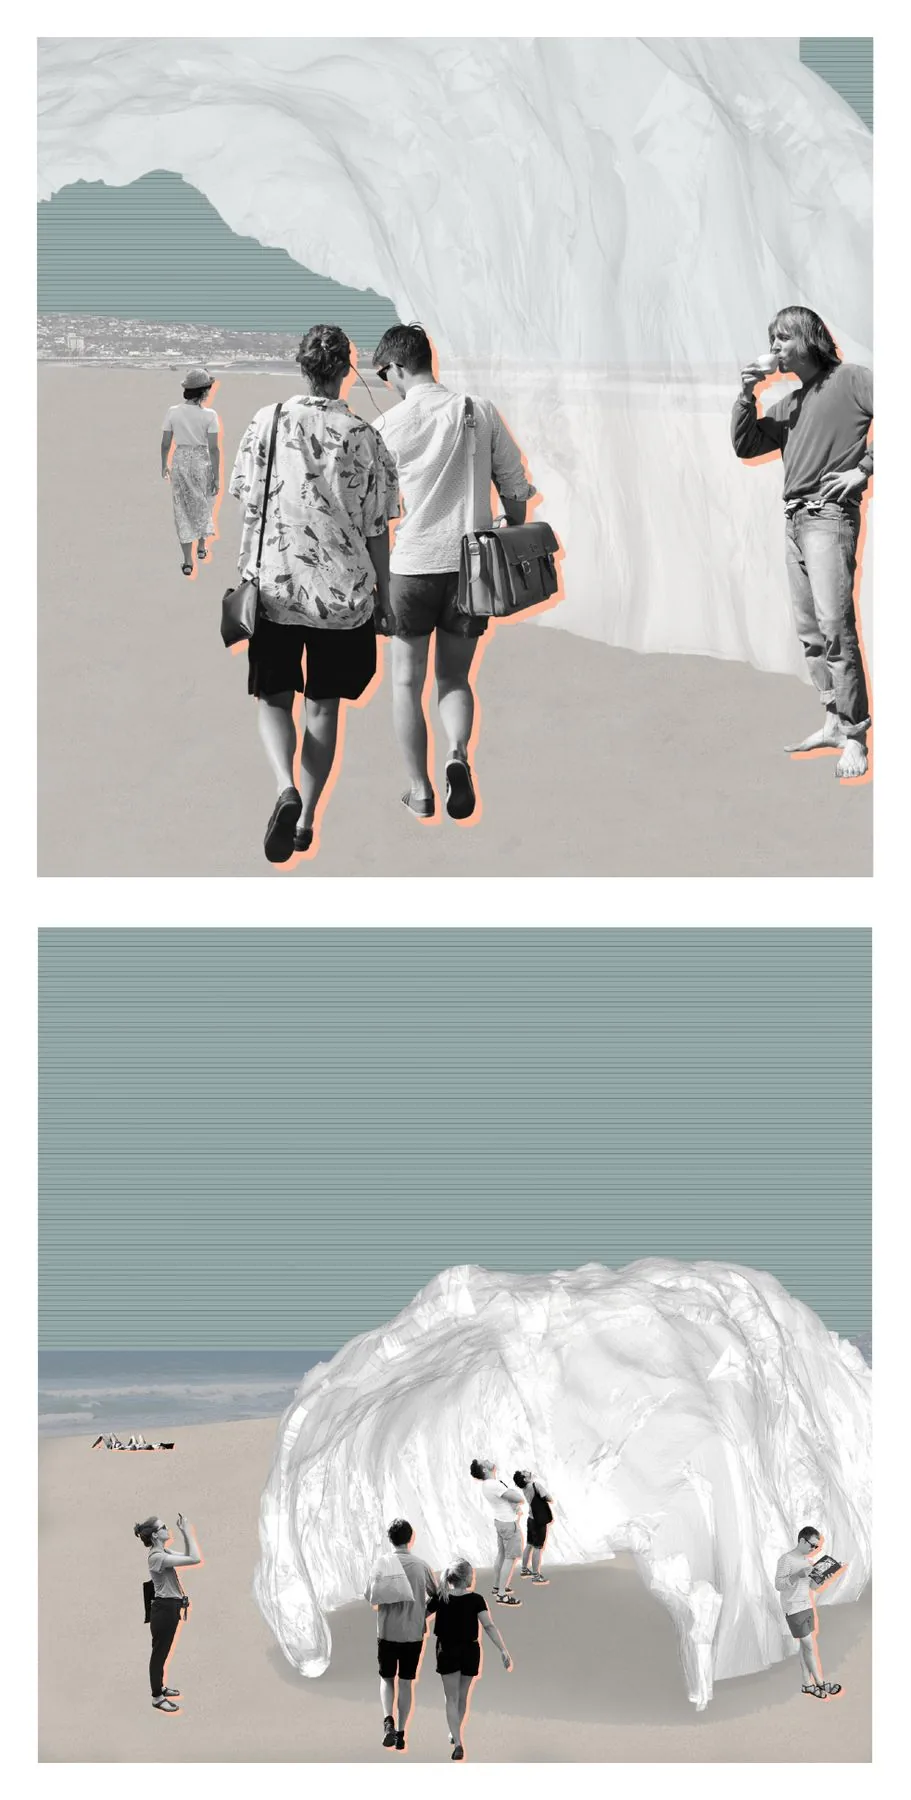
The object is built in thick steel wireframe and placed by the sea. Salt from the sea settles on the dense wire geometry, so that over time it becomes a semi-transparent solid structure that keeps on growing.